Location: Johannesburg, Gauteng
Project type: Custom geometric acoustic panel installation
Application: Corporate canteen
The Challenge
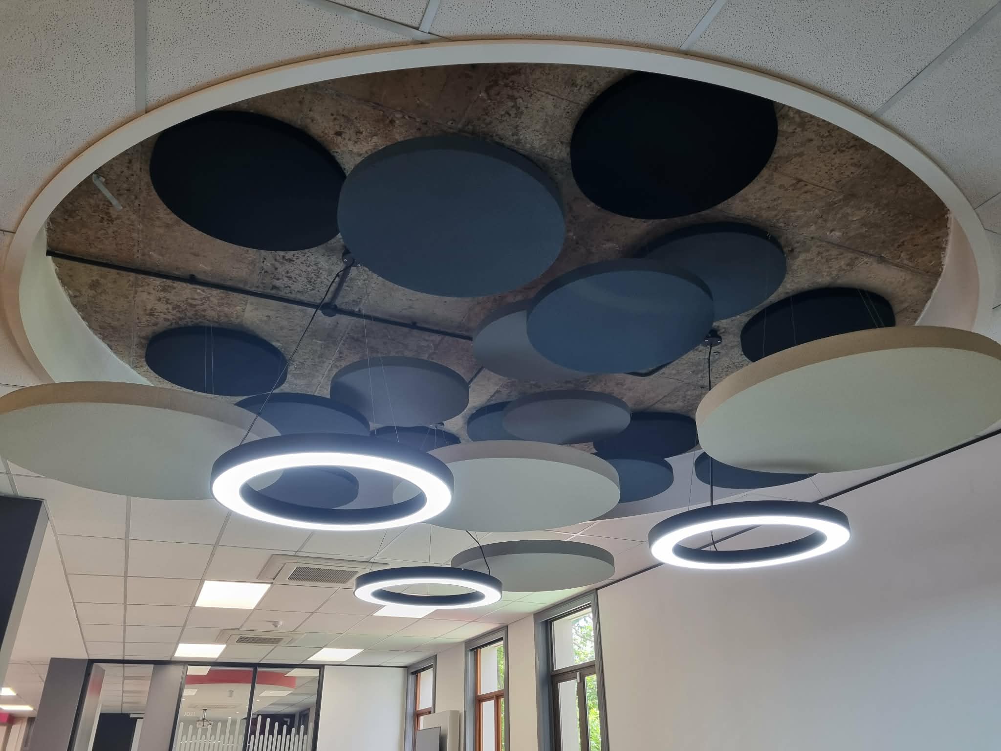
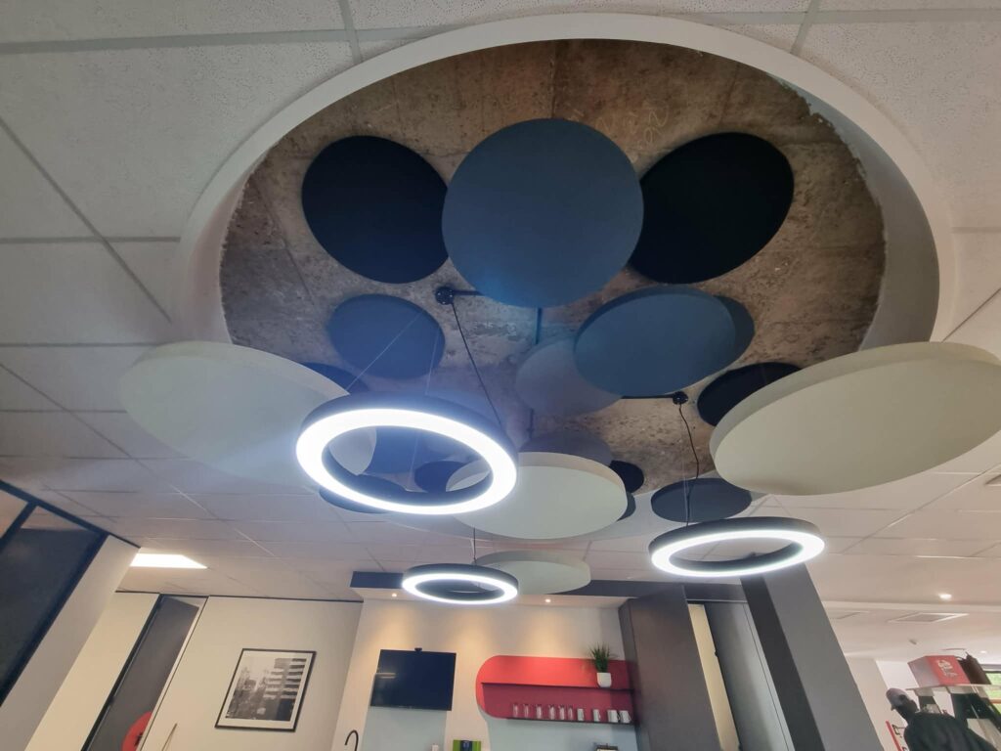
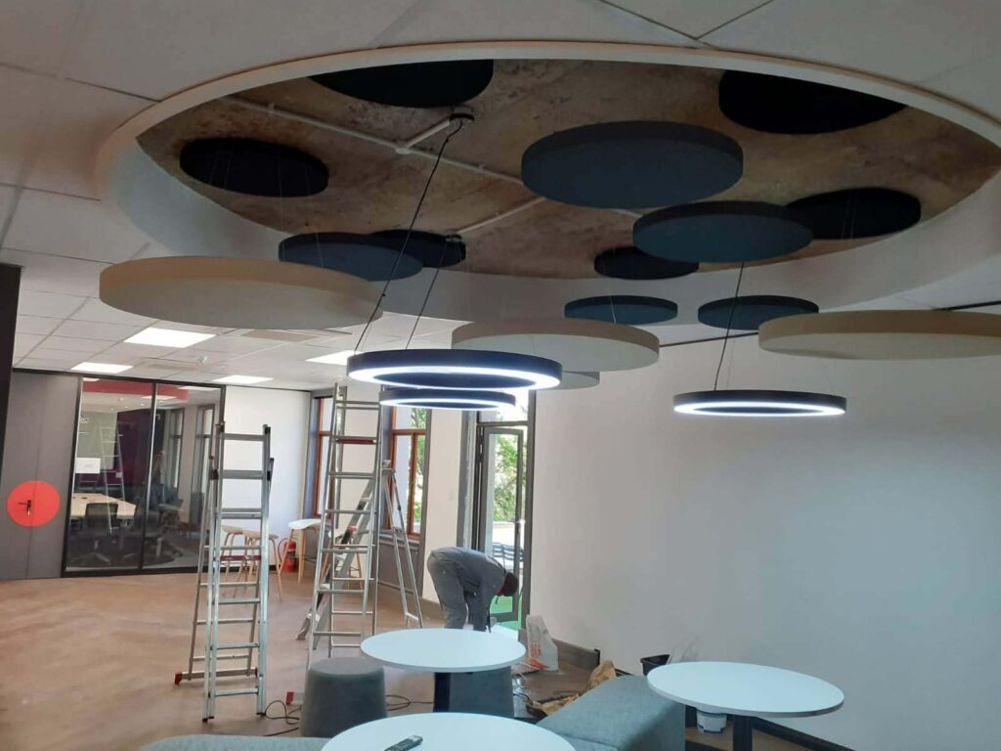
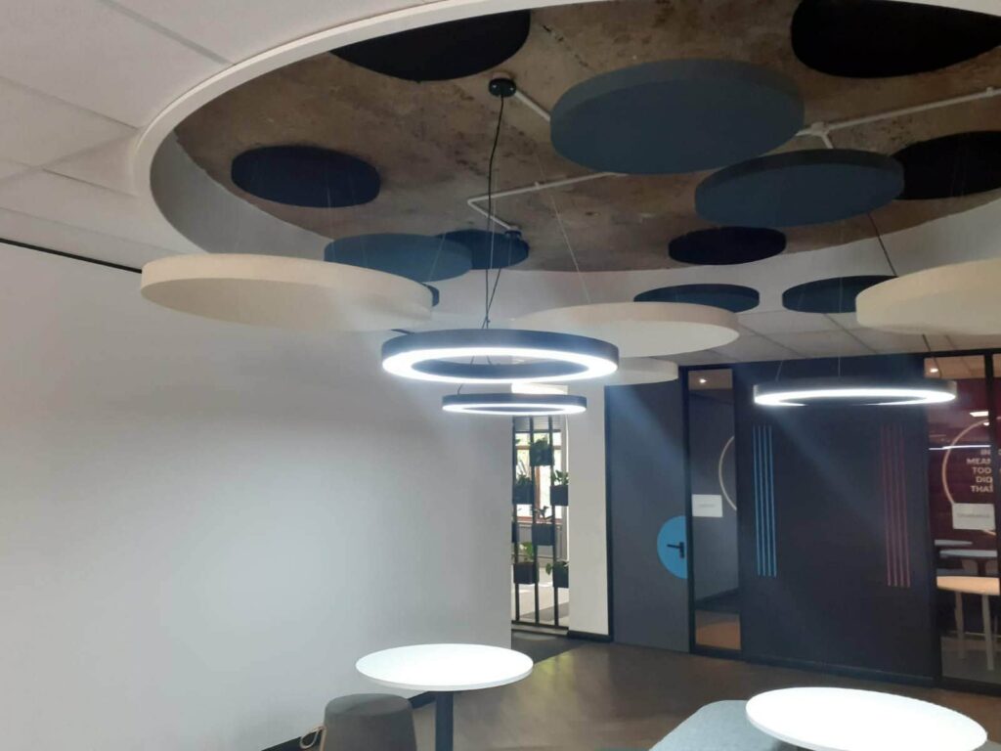
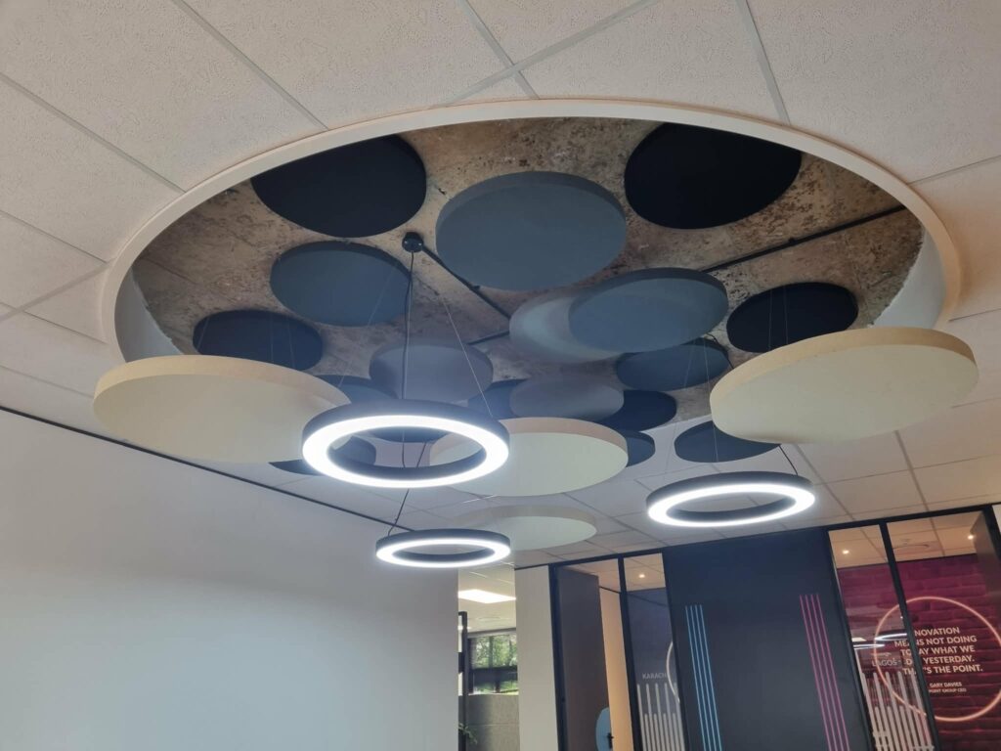
An interior decorator brought me in for a corporate canteen project with a genuinely tricky brief, a circular design drawing with panels mapped out by degree, arranged in multiple coloured layers. The geometry looked great on paper, but in practice some of the panel placements ran into logical conflicts, with earlier layers physically blocking the correct positioning of the next.
Our Solution
I worked through the layout layer by layer, problem-solving on site where the plan didn't quite translate to the physical space. A bit of improvisation was needed to work around the panels that were interfering with each other, while still staying true to the decorator's original degree-based design and colour arrangement.
The Result
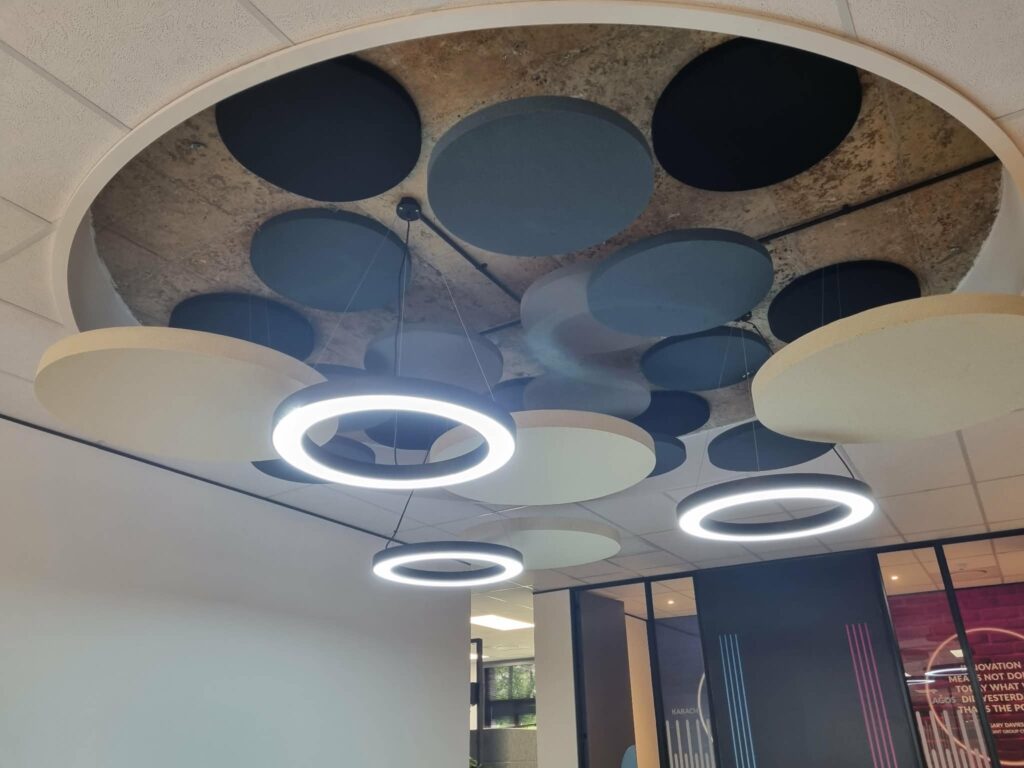
The canteen now features a striking circular geometric panel installation that pulls off a genuinely complex design brief, proof that even tricky, layered layouts can be made to work with the right amount of patience and on-the-spot problem-solving.